- Your cart is empty
- Continue Shopping

LVL Timber Sizes Explained for Builders
-
 By
Timber Central
By
Timber Central - Posted on
- LVL F17/E14 H2S

Builders deal with roof loads, long spans, tight framing layouts, and last-minute engineering updates on almost every project. And somewhere in the middle of it all, someone orders the wrong LVL size.
It happens more often than it should.
LVL timber sizes are one of the most misunderstood parts of engineered timber framing in Australia. Many assume LVL dimensions work the same way as standard pine. They do not. This is where most people get caught out.
A 90 x 45 MGP10 stud and a 90 x 45 LVL member may look similar, but they are designed for completely different structural roles. Their span capacity, load performance, and installation requirements can vary significantly depending on the application.
For builders, framers, and estimators, getting LVL beam sizes right early matters more than people realise. Wrong sizing slows installs, creates compliance headaches, and usually leads to expensive reorder delays that nobody wants on a live build.
Here’s how LVL timber sizing actually works in Australian construction.
What Is LVL Timber?
LVL stands for Laminated Veneer Lumber. It is an engineered timber product made by bonding thin timber veneers together under heat and pressure. The grain direction runs the same way through each layer, which gives LVL high strength and dimensional stability.
In practice, LVL is commonly used where standard framing timber simply cannot handle the span or structural load efficiently.
Typical applications include:
- Roof beams
- Floor joists
- Window and door lintels
- Rafter support beams
- Garage openings
- Long-span framing
- Load-bearing wall members
But, LVL is not a “one-size-fits-all” product. Different manufacturers produce different stress grades, span ratings, and dimensions. Builders regularly assume all LVLs are interchangeable. It may look fine, but in practice, it’s not.
The required timber selection should always align with engineering specifications, NCC requirements, and relevant Australian Standards.
Understanding Common LVL Timber Sizes in Australia
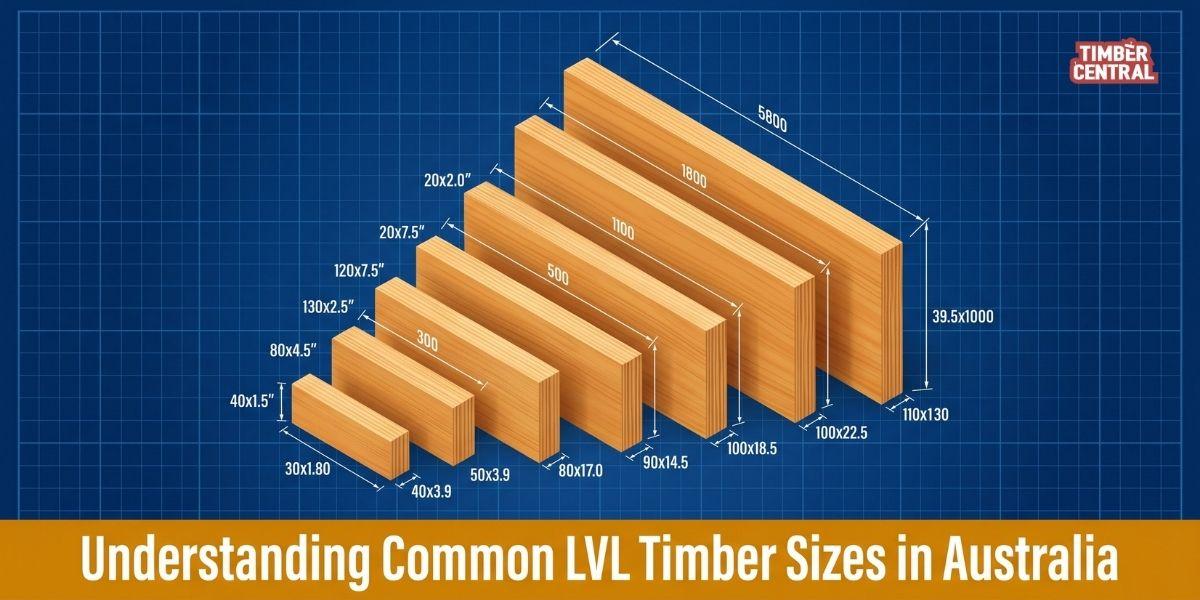
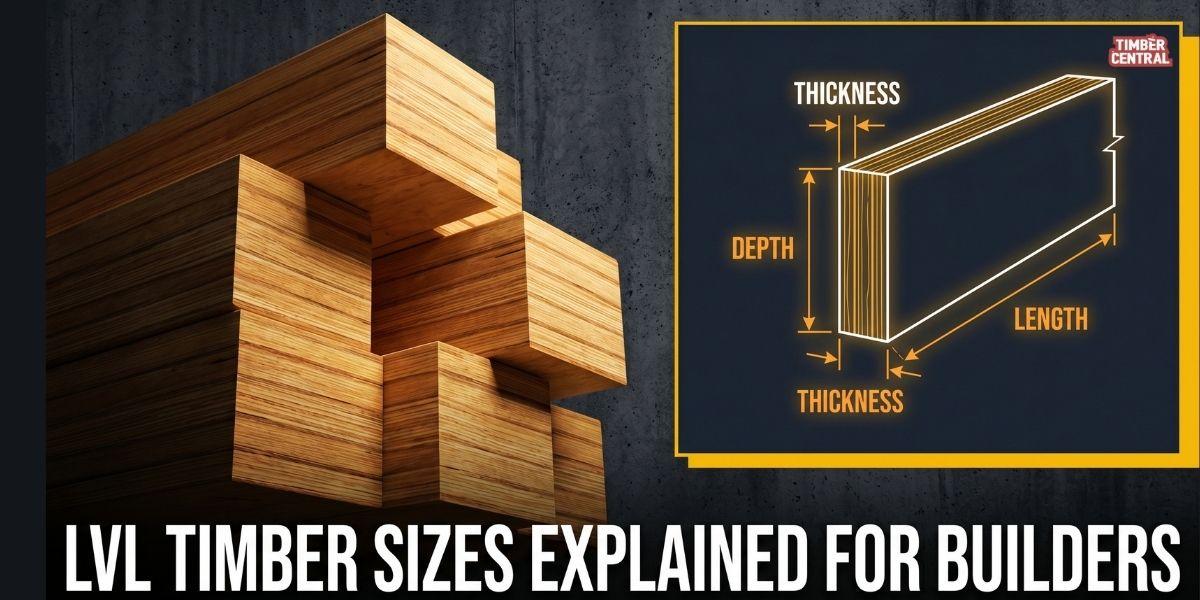
Most LVL beam sizes are defined by three things: thickness, depth & length
Thickness and depth affect structural performance. Length affects practical installation and span capability.
The most common LVL thicknesses in Australia include:
- 35mm
- 45mm
- 63mm
- 75mm
- 90mm
Depths typically range from:
- 90mm
- 140mm
- 190mm
- 240mm
- 300mm
- 360mm
Longer and deeper members are available for larger structural applications, particularly in commercial or architecturally designed residential projects.
Some commonly supplied LVL beam sizes include:
| LVL Size | Typical Use |
| 90 x 45 LVL | Wall framing and lintels |
| 140 x 45 LVL | Window and door openings |
| 190 x 45 LVL | Floor and roof support |
| 240 x 45 LVL | Longer residential spans |
| 300 x 63 LVL | Heavy structural loads |
| 360 x 90 LVL | Large-span engineered applications |
Depth generally has a bigger impact on beam performance than thickness alone. Many focus only on beam width. That is the biggest mistake seen during ordering.
Common Applications for Different LVL Timber Sizes
Different LVL dimensions in Australia builders use every day generally suit different structural applications.
1. Smaller LVL Sections
Sizes like 90 x 45 and 140 x 45 are commonly used for:
- Lintels
- Trimmers
- Wall framing
- Small openings
These are widely used in residential framing because they integrate easily into standard wall systems.
2. Mid-Range LVL Beams
190mm and 240mm deep LVLs are frequently selected for:
- Floor joists
- Roof beams
- Internal load-bearing spans
- Open-plan support beams
This range is extremely common in modern residential construction.
3. Heavy Structural LVLs
300mm and deeper LVL members are typically used where larger spans or heavier structural loads apply.
Examples include:
- Wide garage openings
- Multi-storey framing
- Commercial fit-outs
- Architectural residential builds
These beams require proper handling and installation planning. Many crews underestimate the weight difference compared to standard framing timber.
Not a mistake worth making halfway through a lift.
Choosing the Right LVL Supplier Matters Too
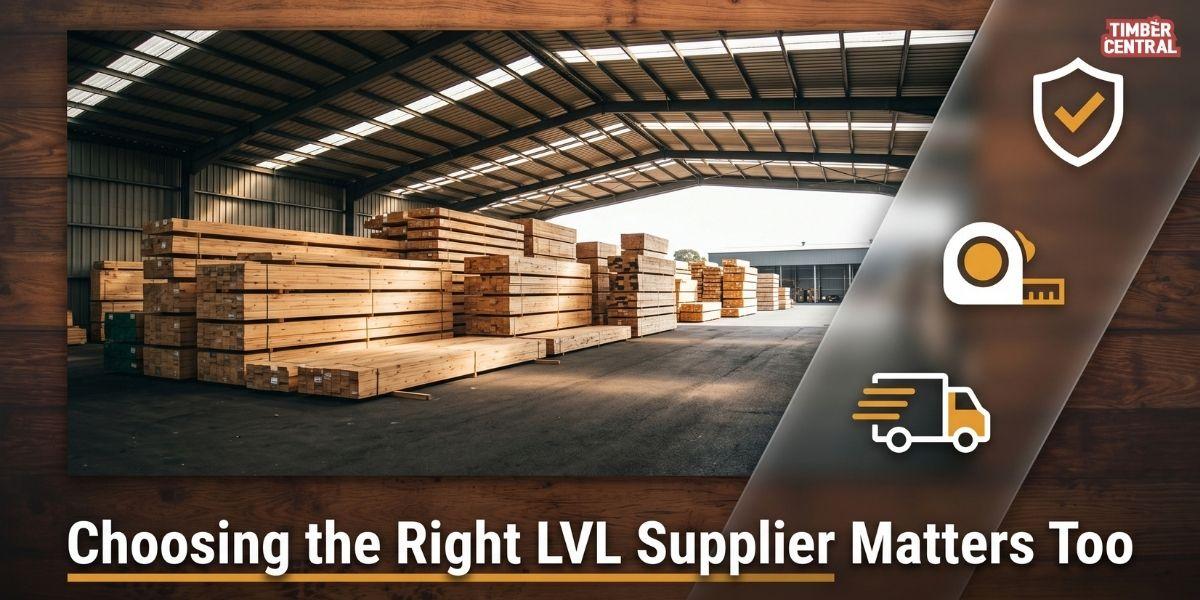
Reliable LVL supply is not only about stock availability. Builders also need consistent sizing, straight members, clear product data, and dependable turnaround times.
At Timber Central, Melbourne builders and framers source a wide range of engineered timber products suited to residential and commercial construction requirements across Victoria.
Accurate sizing information matters because engineered timber specifications leave very little room for guessing. Especially once framing schedules tighten and trades are waiting.
FAQs
Q. What sizes does LVL timber come in?
A. LVL timber comes in a wide range of thicknesses, depths, and lengths. Common thicknesses include 35mm, 45mm, 63mm, 75mm, and 90mm. Depths typically range from 90mm up to 360mm or larger depending on structural requirements and supplier availability.
Q. What is the standard thickness of LVL beams?
A. 45mm is one of the most commonly used LVL beam thicknesses in Australian residential construction. Heavier structural applications may use 63mm, 75mm, or 90mm members.
Q. How long can LVL beams span?
A. Span capability depends on beam depth, thickness, load conditions, support spacing, and engineering design. Larger LVL beams can achieve substantial spans in residential and commercial projects when specified correctly.
Q. Are LVL sizes different from standard timber sizes?
A. Yes. LVL dimensions may appear similar to standard timber sizes, but LVL is engineered for higher structural performance and longer spans. Load capacity and structural behaviour differ significantly from conventional solid timber framing.
Q. Can LVL beams be used outdoors?
A. Some LVL products may be suitable for protected external applications when installed and sealed correctly, but exposure ratings and treatment requirements vary. Product specifications and engineering requirements should always be checked before installation.
Q. Why are multiple LVL members sometimes fixed together?
A. Engineers often specify multiple LVL members together to increase structural capacity without requiring a single oversized beam. This approach can also simplify transport and installation on site.